Delivery hours (by prior arragnement)
Mon-Thu 08:00-16:00, Fr 08:00-12:00
Great events start with great preparation. Here you’ll find all the essential information for planning your event in one place – from deliveries and logistics to travel, event technology, Wi-Fi and sustainability.
#Know the space
#delivery logistics #infrastructure #branding outdoor #branding indoor #partner
#Delivery logistics
Delivery hours (by prior arragnement)
Mon-Thu 08:00-16:00, Fr 08:00-12:00
FLOOR LOAD CAPACITY
Floor load throughout the ground floor - 500kg/m²
LOADING ZONES
• Via Atrium, left next to the main entrance (trucks up to 7,5t):
door width 2,50m/height 2,50m
• Via Palladium terrace (trucks up to 40t on asphalted area)
ELEVATORS
• Freight elevator: W 2,48m - H 2,17m - D 2,75m - load capacity 2t
• Passenger elevator: W 1,20m - H 2,10m - D 2,40m - load capacity 1,6t
FLOORING
• Atrium/Foyer 1st Floor/Odeon & Basement: Tile flooring (dark grey stone)
• Conference rooms: dark parquet flooring
#infrastructure
POWER SUPPLY - BUILDING & OUTDOOR AREAS
• 16A, 32A und 63A connections:
Available at high-frequency positions throughout all levels
of the venue, with multiple units available.
WATER SUPPLY - BUILDING & OUTDOOR AREAS
• Water supply and drainage:
Available in Atrium & Odeon, Palladium, first floor foyer, as well as on the ground floor and upper floor terraces.
#branding outdoor
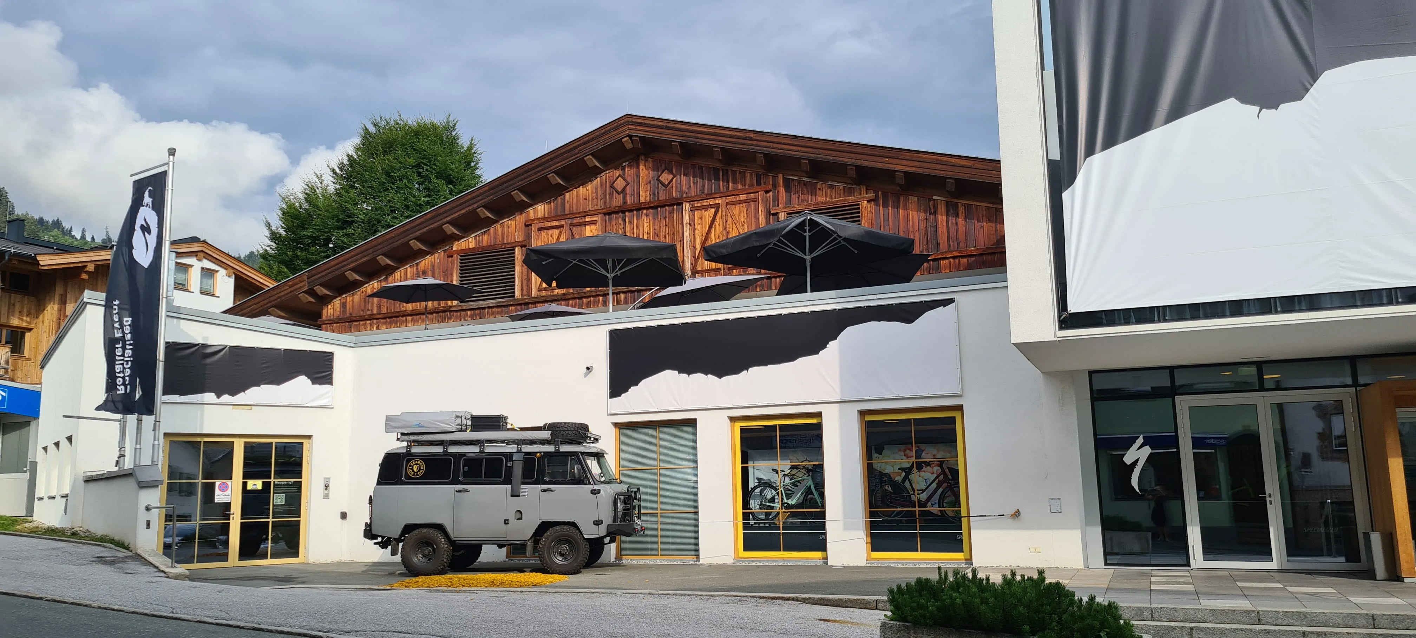
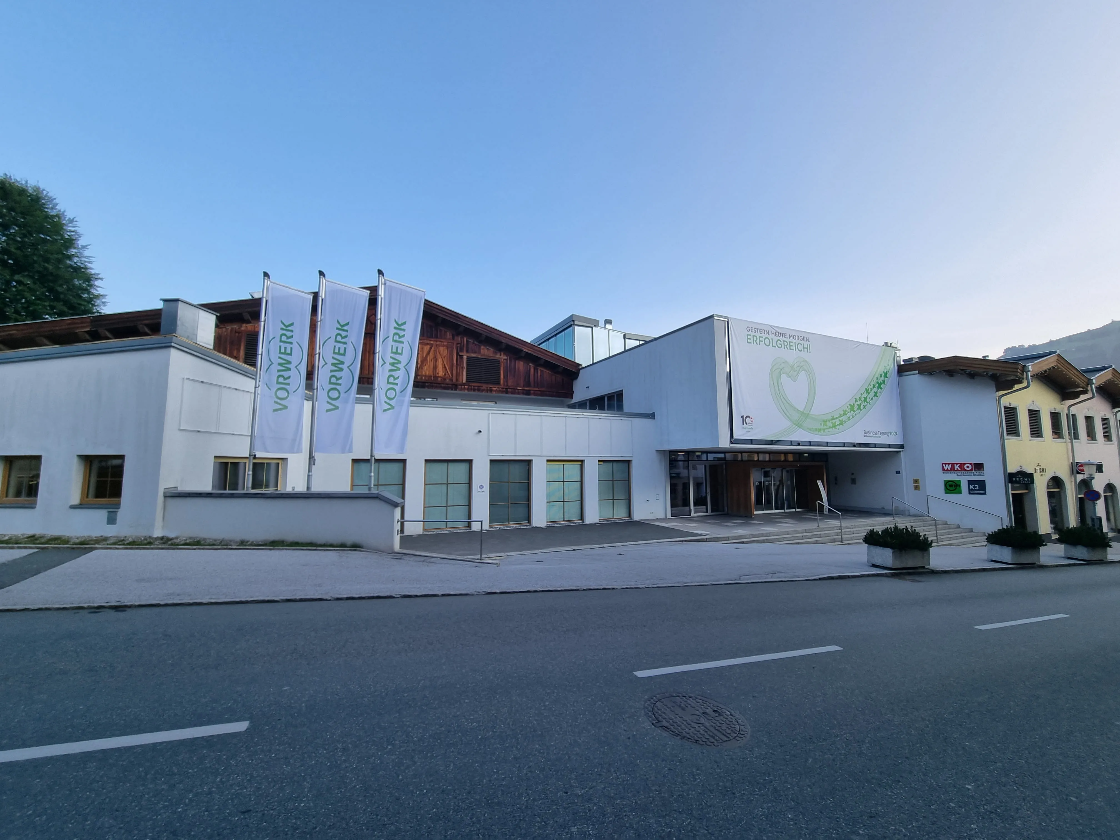
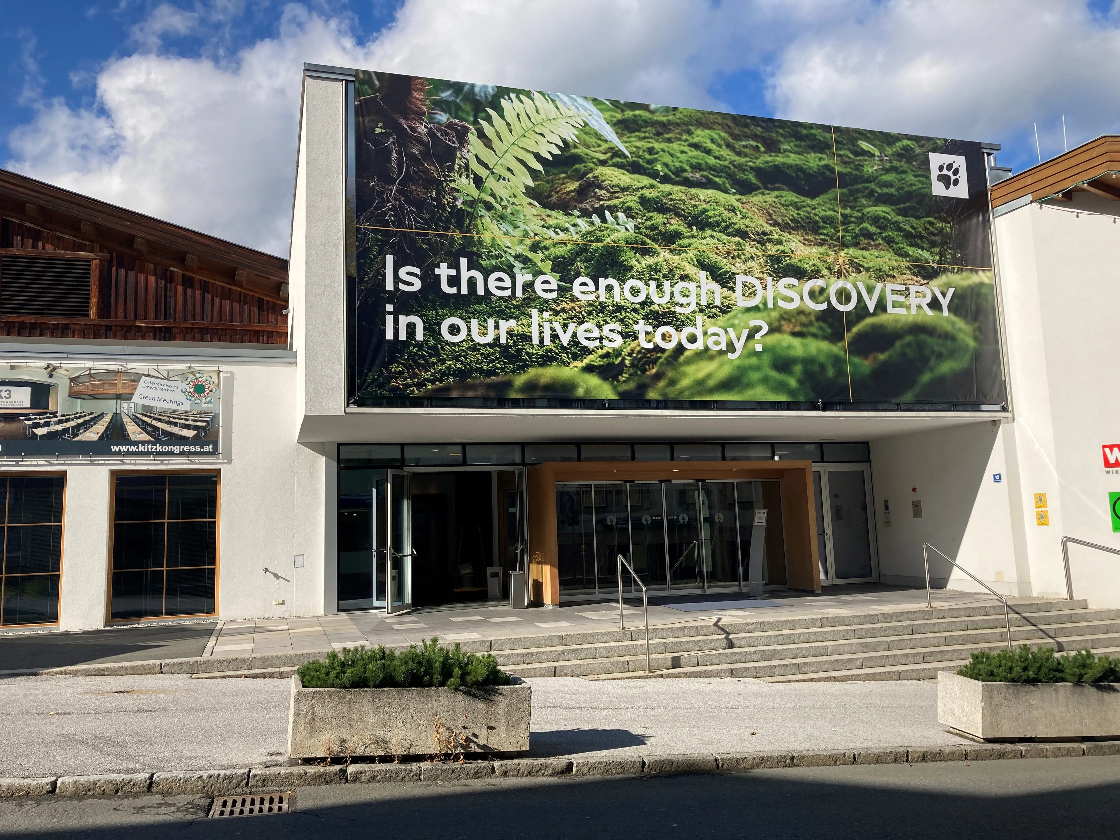
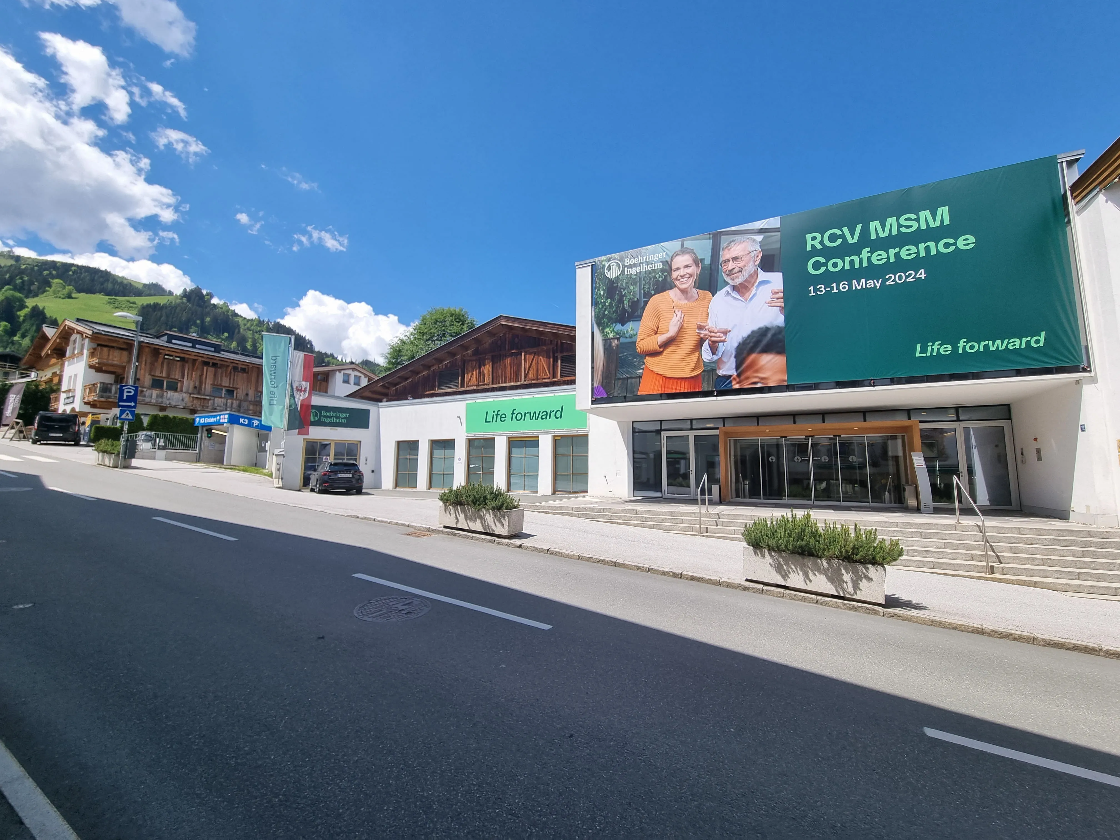
• ULTIMATE BANNER above the main entrance
Size: height 700 cm, max. width 1,100 cm
Specifications: top one meter unprinted, with metal eyelets
spaced one meter apart.
• MEDIUM BANNER next to the main entrance
Size: height 160 cm, width 655 cm
Specifications: banner with eyelets on all sides, spaced 500 mm apart
• SMALL BANNER next to the main entrance
Size: height 115 cm, width 415 cm
Specifications: banner with eyelets on all sides, spaced 500 mm apart
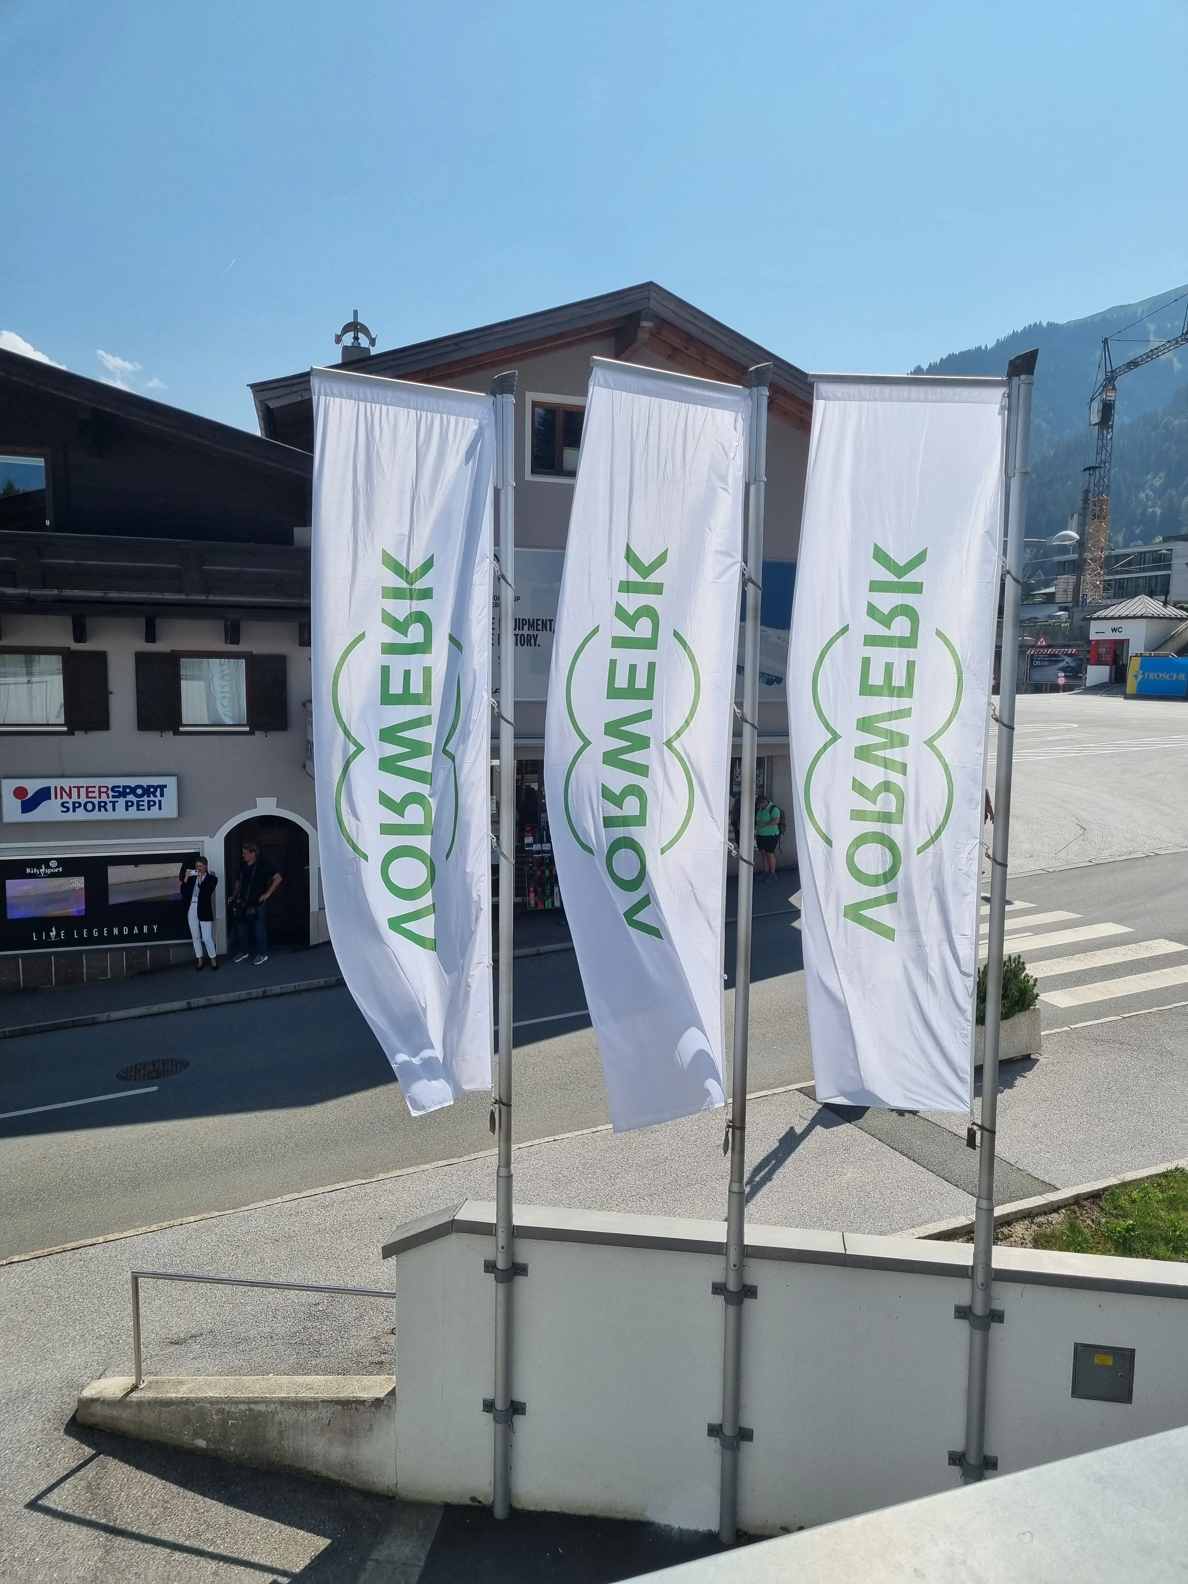
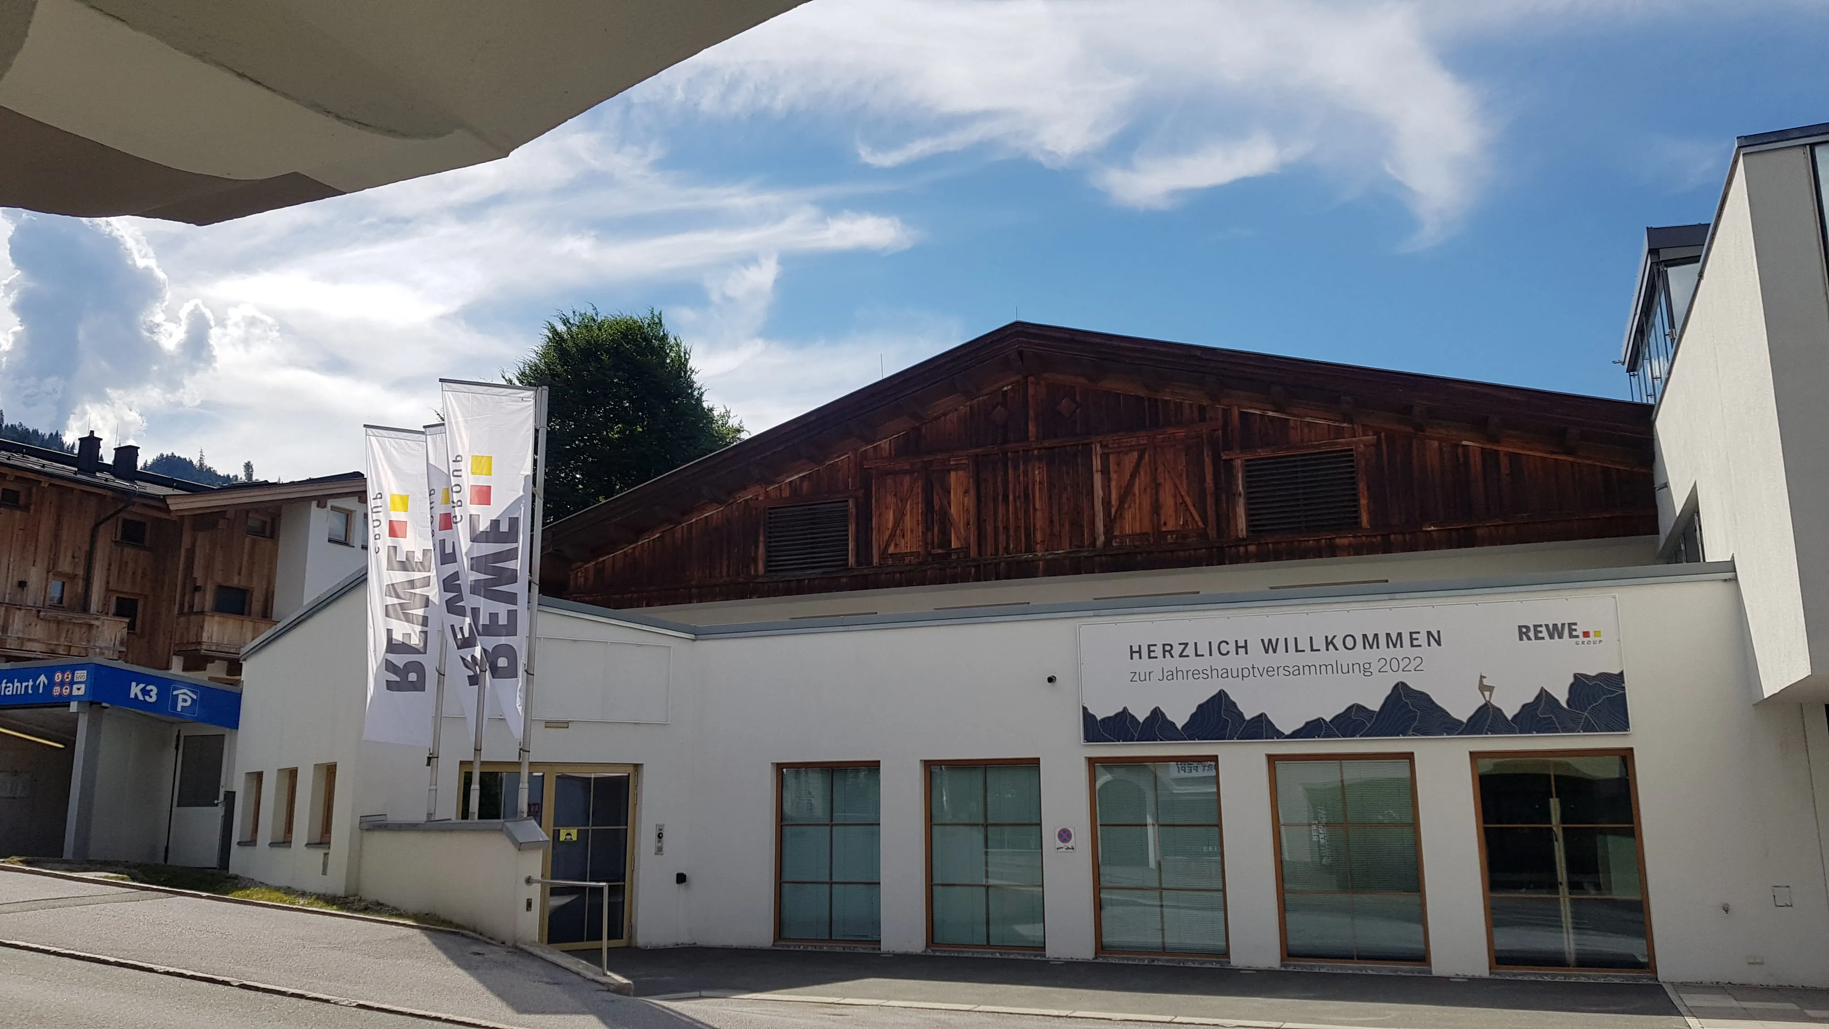
• 3 x FLAGS in front of the main entrance
Size: height 400 cm, width 100 cm
Specifications: top edge sewn into a sleeve, 4 plastic carabiners sewn onto the side at 1 m intervals
#branding indoor
POI SCREENS
6 info screens distributed across all levels, compatible with the following formats:
• PowerPoint (.ppt)
• Images (.jpg)
• Videos (.mov or .mp4) - max. 250 MB
Aspect ratio: 16:9, max. Resolution 1,920 x 1,080